Listen to the full meeting
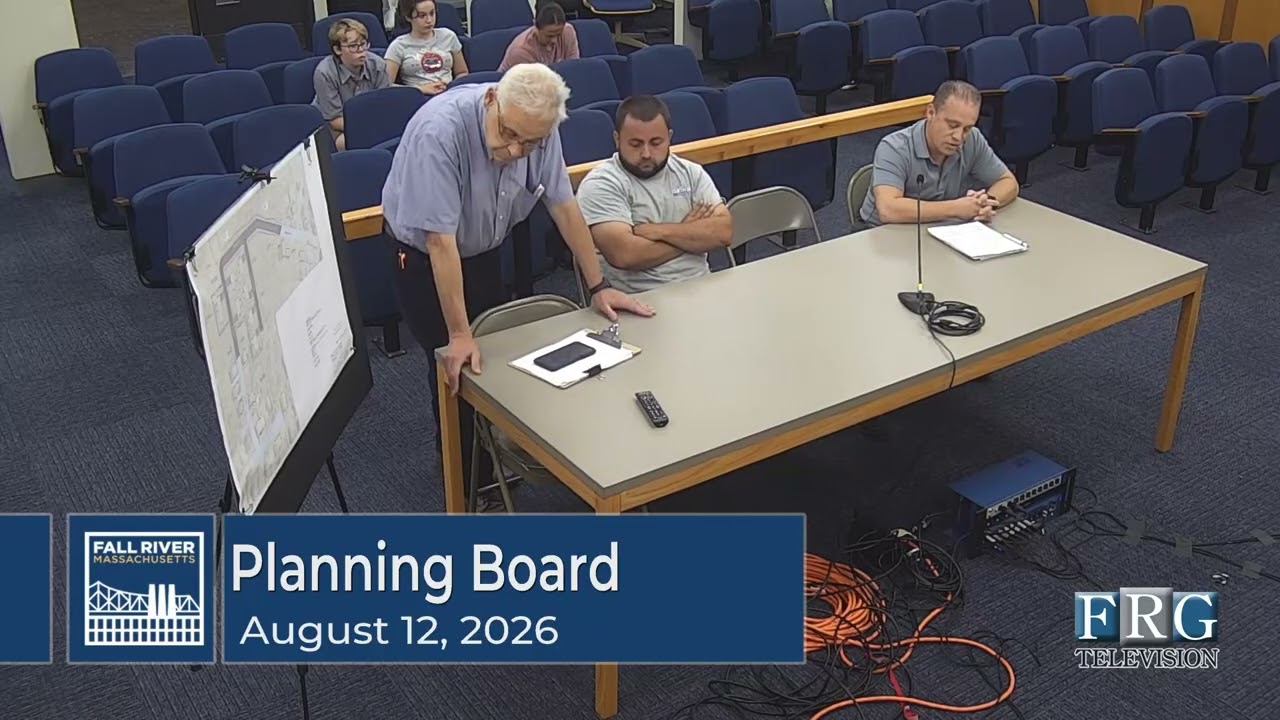
The Fall River Planning Board meeting on August 12, 2026, chaired by John Ferreira, addressed several development projects, tabling the most significant ones for further review. The main item of discussion was a new roadway reconstruction project for vacant lots off Box, Norwood, and Monarch Streets. The project, presented by engineer Alex Karadeski on behalf of owner Timothy DeSova, aims to construct roads and develop seven single-family homes on a property known for its significant ledge. A resident, Jeremy Corriveau, raised numerous concerns regarding the project’s history, notification process, traffic impact near Talbot School, and potential damage to nearby homes from ledge removal. City Engineer Daniel Aguiar explained the rationale for the proposed road layout, which aims to eliminate existing dead ends, and noted that the project still requires review from the Department of Community Utilities and the Fire Department. The board voted unanimously to table the matter until the next meeting to allow for this review.
In other business, the board unanimously voted to table three other items pending further information and review: the roadway reconstruction on Spring Street, a request to release lots 1-14 for the King Philip Estate subdivision, and a request for a full release of surety for the Highland Woods subdivision. The board did, however, approve several Form A applications. They endorsed a revised plan for 1300 Newhall Street required by the Massachusetts Land Court, a plan to merge two lots on Jones Street for owner Victor Souza, a plan to subdivide a lot at 99 Jones Street into two conforming lots for Jason DuBois, and a subdivision at 458 Buffington Street for Eric DeMaranville Jr., which had previously received a frontage variance from the Zoning Board of Appeals. The meeting concluded after the approval of the July 8th meeting minutes.
Topics discussed
- 0:00 · Roll Call and Opening Statements
The meeting was called to order, with statements regarding open meeting law and public comment policy. Roll call was taken, with members Gloria Pacheco, Beth Andre, Michael Farias, Orlando Rodriguez, and John Ferreira present. - 0:00 · To approve the minutes of the July 8, 2026 meeting. — approved
To approve the minutes of the July 8, 2026 meeting. - 0:00 · To adjourn the meeting. — passed
To adjourn the meeting. - 1:16 · Roadway Reconstruction, Spring Street
The board discussed the status of the Spring Street project, noting it was waiting on revised plans from the engineer, and subsequently voted to table it until the September meeting. - 2:19 · To table the roadway reconstruction plan for Spring Street until the next meeting. — tabled
To table the roadway reconstruction plan for Spring Street until the next meeting. - 2:36 · To table the roadway reconstruction application for vacant lots off Box, Norwood, and Monarch Streets until the next meeting. — tabled
To table the roadway reconstruction application for vacant lots off Box, Norwood, and Monarch Streets until the next meeting. - 5:35 · Roadway Reconstruction, Box, Norwood, and Monarch Streets
A preliminary plan for a 7-lot single-family development was presented, involving new road construction to connect several dead-end streets. The project requires extensive ledge removal and is pending review from utilities and other departments. - 9:25 · Public Comment on Box/Norwood/Monarch Development
Resident Jeremy Corriveau presented a list of questions and concerns about the development, focusing on the project’s history, notification process, traffic, and potential damage to homes with fieldstone foundations due to ledge removal. - 30:38 · King Philip Estate Subdivision Lot Release
A request to release lots 1-14 in exchange for a letter of credit was tabled because as-built plans were only just received and require review before a surety amount can be determined. - 31:33 · To table the request to release lots 1-14 for the King Philip Estate subdivision. — tabled
To table the request to release lots 1-14 for the King Philip Estate subdivision. - 32:09 · Highland Woods Subdivision Surety Release
A request for a full release of the letter of credit for the long-standing Highland Woods subdivision was tabled pending receipt and review of a revised as-built plan. - 33:16 · To table the request for a full release of surety for the Highland Woods subdivision. — tabled
To table the request for a full release of surety for the Highland Woods subdivision. - 33:31 · To endorse the Form A ANR plan for 1300 Newhall Street. — approved
To endorse the Form A ANR plan for 1300 Newhall Street. - 33:34 · Form A Plan Endorsement: 1300 Newhall Street
The board endorsed a revised ANR plan for a property on Newhall Street. The revision was required by the Massachusetts Land Court to add an additional survey monument to the plan. - 36:25 · Form A Plan Endorsement: Jones Street Lot Merger
The board endorsed a plan to merge two lots on Jones Street back into one parcel, reversing a previous subdivision, likely to allow for multifamily construction. - 36:25 · To endorse the Form A ANR plan to subdivide the lot at 99 Jones Street. — approved
To endorse the Form A ANR plan to subdivide the lot at 99 Jones Street. - 37:35 · To endorse the Form A ANR plan to merge two lots on Jones Street. — approved
To endorse the Form A ANR plan to merge two lots on Jones Street. - 37:57 · Form A Plan Endorsement: 99 Jones Street Subdivision
The board endorsed a plan to subdivide a large parcel at 99 Jones Street into two lots, both of which meet zoning requirements for frontage and area. - 40:48 · To endorse the Form A ANR plan to subdivide the lot at 458 Buffington Street. — approved
To endorse the Form A ANR plan to subdivide the lot at 458 Buffington Street. - 40:51 · Form A Plan Endorsement: 458 Buffington Street Subdivision
The board endorsed a plan to subdivide a parcel on Buffington Street, creating a new lot that had previously received a frontage variance from the Zoning Board of Appeals. - 43:10 · Approval of Minutes
The board approved the minutes for the July 8, 2026 meeting.