Listen to the full meeting
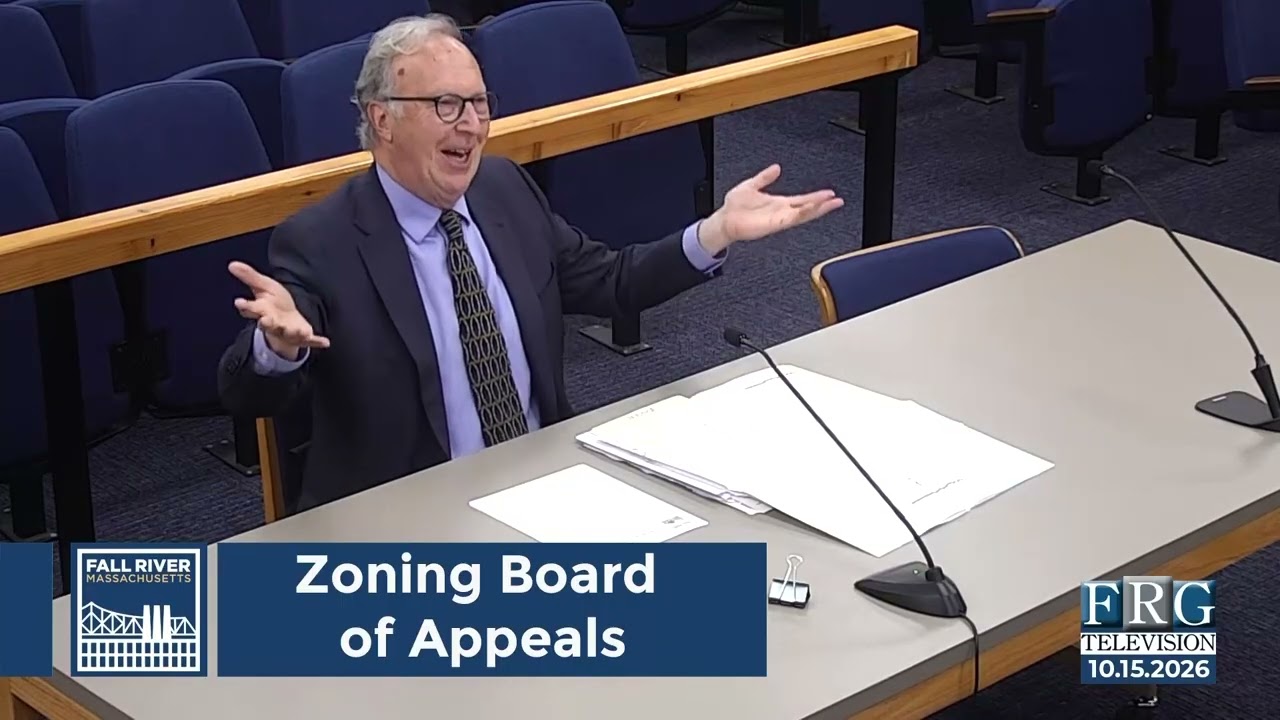
The Fall River Zoning Board of Appeals met on October 15, 2026, to address old and new business concerning property variances and special permits. Chairman Joseph Pereira presided over the hearing alongside Vice Chairman John Frank III, Clerk James C. Calkins, alternate members Eric Kelly and Alexis Anselmo, and Director of Engineering & Planning Daniel Aguiar. Two items regarding an executive session were bypassed because counsel had no updates, and a petition for 189 Durfee Street to waive parking and create a residential unit was tabled until November at the applicant’s request to evaluate interior garage parking options.
The board approved several property division and setback requests across the city. Special permits and variances were granted unanimously (5-0) for lot divisions at 141–145 Hunter Street and 474 and 452 Durfee Street (Animal Rescue League of Fall River), both requiring standard conditions including utility separation. Variances were also approved for a farmer’s porch front yard setback waiver at 75 Alumni Way, a lot subdivision to build a new single-family home at 1–9 Chase Street, and a lot line adjustment between 169 and 175 Pittman Street.
The board denied one application regarding 361 Division Street, where the petitioner sought a variance and special permit to construct an accessory dwelling unit (ADU) above an existing nonconforming garage with reduced setbacks and no required off-street parking. Due to concerns about substantial setback nonconformity and the worsening of area parking deficits, the board voted unanimously (5-0) to deny the petition. The board concluded by approving the September meeting minutes and the upcoming annual meeting calendar.
Topics discussed
- 1:25 · Approval of Minutes and Calendar Schedule
The board approved the September meeting minutes and voted to adopt the calendar of regular meeting dates for the following year. - 1:25 · Approve the Zoning Board of Appeals minutes from the September 2026 meeting — approved
Approve the Zoning Board of Appeals minutes from the September 2026 meeting - 1:43 · Approve the meeting calendar schedule for the upcoming year — approved
Approve the meeting calendar schedule for the upcoming year - 4:37 · 189 Durfee Street Parking Easement and Interior Garage Option
Representative Jeff Tolman requested tabling the petition to November while evaluating whether interior parking could be created within the building using a historic access easement. - 4:37 · Table the petition for a variance and special permit at 189 Durfee Street to the November meeting at the applicant’s request — tabled
Table the petition for a variance and special permit at 189 Durfee Street to the November meeting at the applicant’s request - 7:33 · 141 and 145 Hunter Street Lot Division
Attorney Mark Levin presented a revised plan formally dedicating stacked parking spaces and access/utility easements to allow the division of two existing three-family homes into separate lots. - 13:46 · Grant a special permit to divide 141 and 145 Hunter Street into two parcels subject to the standard six conditions (deed restrictions, no additional units, separation of utilities prior to conveyance, site plan review, no fencing, permanent monumentation) — approved
Grant a special permit to divide 141 and 145 Hunter Street into two parcels subject to the standard six conditions (deed restrictions, no additional units, separation of utilities prior to conveyance, site plan review, no fencing, permanent monumentation) - 14:11 · Grant a variance to divide 474 and 452 Durfee Street into two lots with setback relief, subject to standard conditions and utility separation — approved
Grant a variance to divide 474 and 452 Durfee Street into two lots with setback relief, subject to standard conditions and utility separation - 14:13 · 474 and 452 Durfee Street Parcel Separation
Attorney Mark Levin presented the Animal Rescue League’s petition to sever an existing residential two-family rental from its commercial shelter property, noting parking requirements were met. - 23:55 · 361 Division Street ADU and Garage Expansion
Applicant requested relief to add an accessory dwelling unit above an existing nonconforming garage inches from the property line without adding off-street parking, leading to board concerns and denial. - 24:04 · Deny the variance and special permit for an accessory dwelling unit above the garage and off-street parking waiver at 361 Division Street — denied
Deny the variance and special permit for an accessory dwelling unit above the garage and off-street parking waiver at 361 Division Street - 35:48 · Grant a front yard setback variance from 25 feet to 18 feet to construct a farmer’s porch at 75 Alumni Way — approved
Grant a front yard setback variance from 25 feet to 18 feet to construct a farmer’s porch at 75 Alumni Way - 35:55 · 75 Alumni Way Front Porch Setback Variance
Attorney Peter A. Salino requested a front setback variance to allow retired firefighter Todd Young to construct a farmer’s porch. - 39:52 · Grant a variance for lot area, lot coverage, and rear setback to subdivide 1–9 Chase Street to create a single-family building lot, conditioned on prohibiting additional ADUs — approved
Grant a variance for lot area, lot coverage, and rear setback to subdivide 1–9 Chase Street to create a single-family building lot, conditioned on prohibiting additional ADUs - 39:55 · 1–9 Chase Street Lot Subdivision
Petition to divide a lot to maintain an existing two-family dwelling while creating a new parcel for a proposed single-family house, with restrictions against adding future ADUs. - 46:30 · 169 and 175 Pittman Street Lot Line Reconfiguration
The Helena Pereira Living Trust requested moving the lot line between two family-held properties to enlarge the yard of the single-family home prior to selling the multifamily parcel, conditioned on separating utilities. - 46:30 · Grant a variance to reconfigure lot lines between 169 and 175 Pittman Street, subject to the separation of utilities and maintenance of previous 1997 conditions — approved
Grant a variance to reconfigure lot lines between 169 and 175 Pittman Street, subject to the separation of utilities and maintenance of previous 1997 conditions