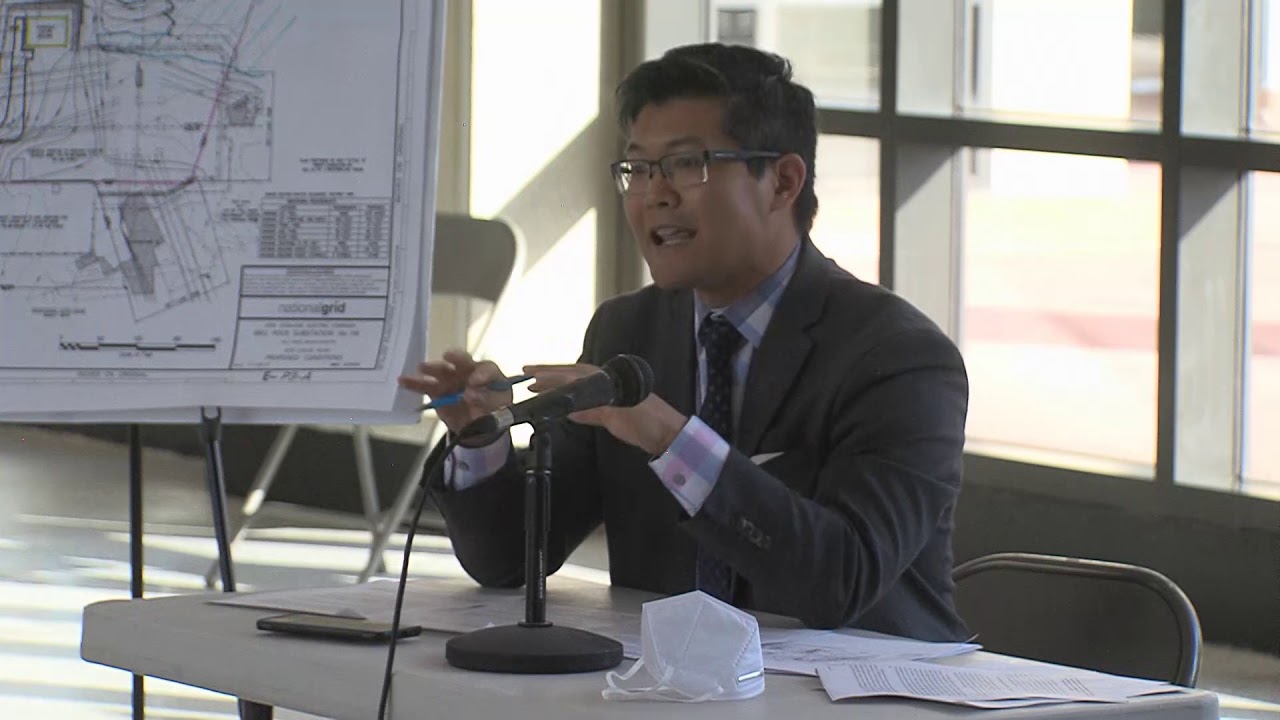
The Fall River Zoning Board of Appeals met on June 25, 2020, to consider several variance and special permit requests. Key matters included an application from New England Power Company (National Grid) for a front yard setback variance to construct a control house at an existing electric substation on Bell Rock Road, which was unanimously approved. The board also approved a dimensional variance for Highland Farms Development to allow an existing deck at 20 Steep Brook Terrace to remain 12 feet from the sideline instead of the required 15 feet. However, a petition by Kevin Machado to subdivide an Indian Town Road parcel located in a watershed protection district was denied following a 3-2 vote, failing to secure the required support.
Topics discussed
- 4:49 · 181 Bell Rock Road Substation Upgrade
National Grid sought a 28-foot variance from the 75-foot setback requirement to build a new control house for an upgraded substation. - 15:26 · 20 Steep Brook Terrace Deck Setback — approved
Request to permit an existing residential deck built 12 feet from the property line instead of the mandated 15 feet due to a builder measuring error. - 20:36 · 882-900 Indian Town Road Subdivision — approved
Application to subdivide a 289,530 sq ft lot in a watershed protection area and raze a mobile home to build a permanent home, requiring frontage relief. - 46:43 · 44-50 Coral Street Lot Split — approved
Subdivision of a pre-existing lot with two dwellings into two individual parcels under Section 86-423(B). - 55:06 · 502-506 4th Street Lot Split — approved
Subdivision of a lot containing an existing five-family and three-family dwelling into two parcels. - 1:00:15 · Remote Meeting Protocols and Technical Disruptions — approved
Discussion among members and staff regarding Zoom meeting security, link distribution, and handling public interruptions. - 1:07:19 · 61-71 Stewart Street Subdivision
Special permit to split a 15,000 sq ft lot containing two existing homes into two 7,500 sq ft lots. - 1:13:01 · 1148 Davol Street High-Rise Special Permit — approved
Proposal for a 12-story, 150-foot mixed-use high-rise in the WTOD, with opposition from the Historical Commission and neighborhood advocates concerning waterfront vistas. - 2:02:00 · 3671 North Main Street Change of Non-conforming Use — approved
Consideration of a repetitive petition to change a former commercial greenhouse into a hair salon and spa. - 2:06:06 · Determination under MGL c. 40A, s. 16 that 3671 North Main Street presents specific and material changes from prior unfavorable submission — approved
- 2:14:18 · Special permit for 23-29 Edna Street to subdivide parcel into two lots with access easement conditions — approved
- 2:14:21 · 23-29 Edna Street Lot Split — approved
Special permit to subdivide a parcel with a two-family and a three-family dwelling dating back to 1922.