Listen to the full meeting
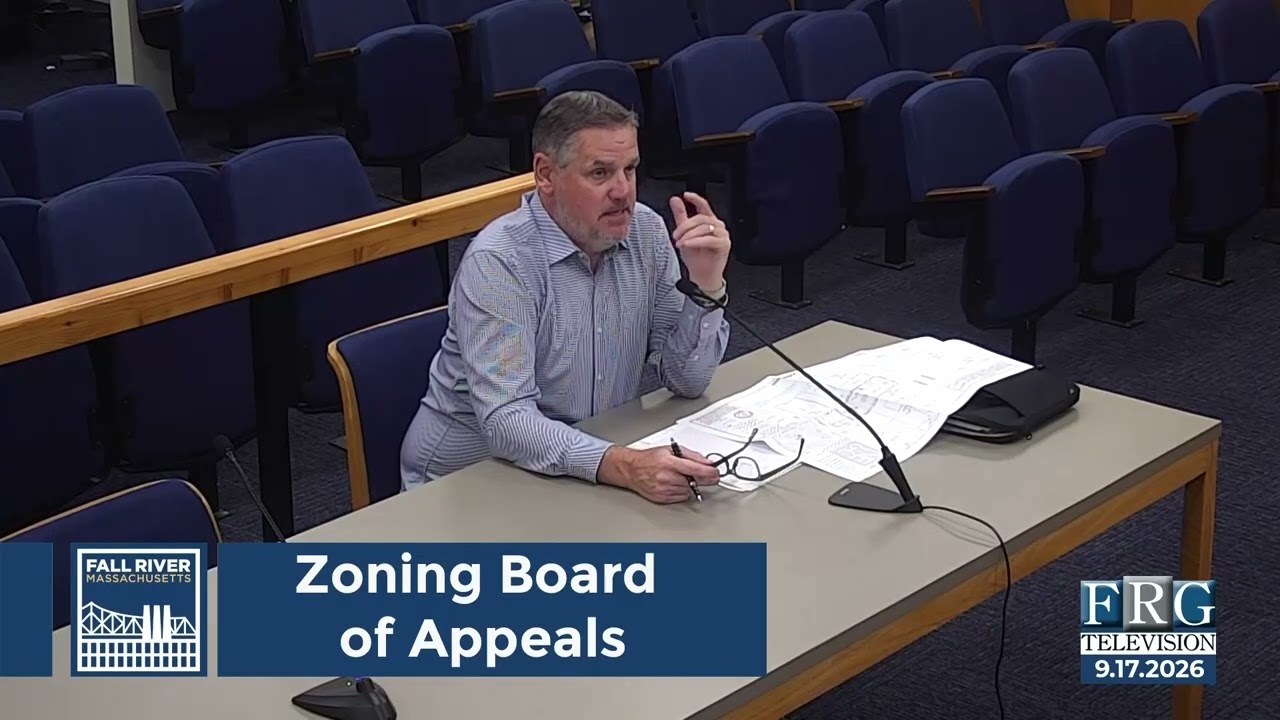
The Fall River Zoning Board of Appeals met on September 17, 2026, to hear several petitions involving lot divisions, residential conversions, and special permits across the city. Chair Joseph Pereira presided alongside regular board members John Frank III, James C. Calkins, Daniel D. Dupere, and Ricky P. Sahady, with Director of Engineering and Planning Daniel Aguiar in attendance. The board announced at the outset that scheduled executive session matters would not take place.
The board tabled three applications to its October 15, 2026 meeting to allow petitioners time to provide additional documentation. These included a request for 1889 Durfee Street to convert a commercial building’s second floor into an apartment, where the board required clear documentation regarding a historical easement for access and parking; a petition for 141–145 Hanover Street to divide a lot containing two three-family dwellings, which required revised plans detailing overlapping access and parking easements; and an application by the Animal Rescue League of Fall River at 452–474 Durfee Street to separate a two-family dwelling from the animal shelter facility, pending clarification of on-site parking and historical zoning relief.
Two matters were approved unanimously by 5-0 votes. The board approved a special permit for 71–73 Dover Street to divide a parcel with two existing three-family dwellings onto separate lots under Section 86-423B, subject to standard conditions. The board also granted a special permit and loading zone waiver for 698 Rodman Street to allow the construction of a six-story, 22-unit residential building with ground-level parking in a Commercial Mill District, despite concerns raised by neighborhood abutters regarding building height, privacy, and traffic.
Topics discussed
- 4:19 · 1889 Durfee Street – Residential Conversion and Parking Easement
Discussion regarding an application to create a second-floor residential apartment and whether a 1916 easement through neighboring church property permits off-street parking. - 4:56 · Motion to approve the meeting minutes from August 20, 2026 — approved
Motion to approve the meeting minutes from August 20, 2026 - 20:26 · Motion to table the petition for 1889 Durfee Street to the October 15, 2026 meeting pending submission of the recorded easement language — tabled
Motion to table the petition for 1889 Durfee Street to the October 15, 2026 meeting pending submission of the recorded easement language - 21:16 · 141-145 Hanover Street – Lot Division and Easement Layout
Review of a proposed lot split between two pre-1950 three-family dwellings, focusing on parking retention, emergency access, and overlapping maintenance easements. - 21:26 · Motion to approve the Section 86-423B special permit to divide 71-73 Dover Street into two lots with standard conditions — approved
Motion to approve the Section 86-423B special permit to divide 71-73 Dover Street into two lots with standard conditions - 21:31 · 71-73 Dover Street – Division of Existing Three-Family Dwellings
Consideration of a Section 86-423B special permit to place two pre-existing three-family homes onto separate individual lots with utility separation and access easements. - 30:14 · Motion to table the petition for 141 and 145 Hanover Street to October 15, 2026 to revise plans showing parking and detailed easement agreements — tabled
Motion to table the petition for 141 and 145 Hanover Street to October 15, 2026 to revise plans showing parking and detailed easement agreements - 30:50 · 452-474 Durfee Street – Animal Rescue League Lot Separation
Proposal by the Animal Rescue League to separate a residential two-family dwelling from its shelter facility, requiring examination of existing parking spaces and zoning history. - 43:52 · Motion to table the petition for 474 and 452 Durfee Street to October 15, 2026 for verification of parking spaces and title history — tabled
Motion to table the petition for 474 and 452 Durfee Street to October 15, 2026 for verification of parking spaces and title history - 50:54 · 698 Rodman Street – Six-Story Multi-Family Development
Hearing on a proposed 22-unit residential apartment building in a Commercial Mill District, addressing zoning compliance, loading space waivers, and abutter concerns over height and traffic. - 57:04 · Motion to approve the special permit for multi-family residential use and waiver of loading space for 698 Rodman Street — approved
Motion to approve the special permit for multi-family residential use and waiver of loading space for 698 Rodman Street - 1:21:56 · Meeting Minutes Approval
Voted approval of the minutes from the August 20, 2026 Zoning Board of Appeals meeting.